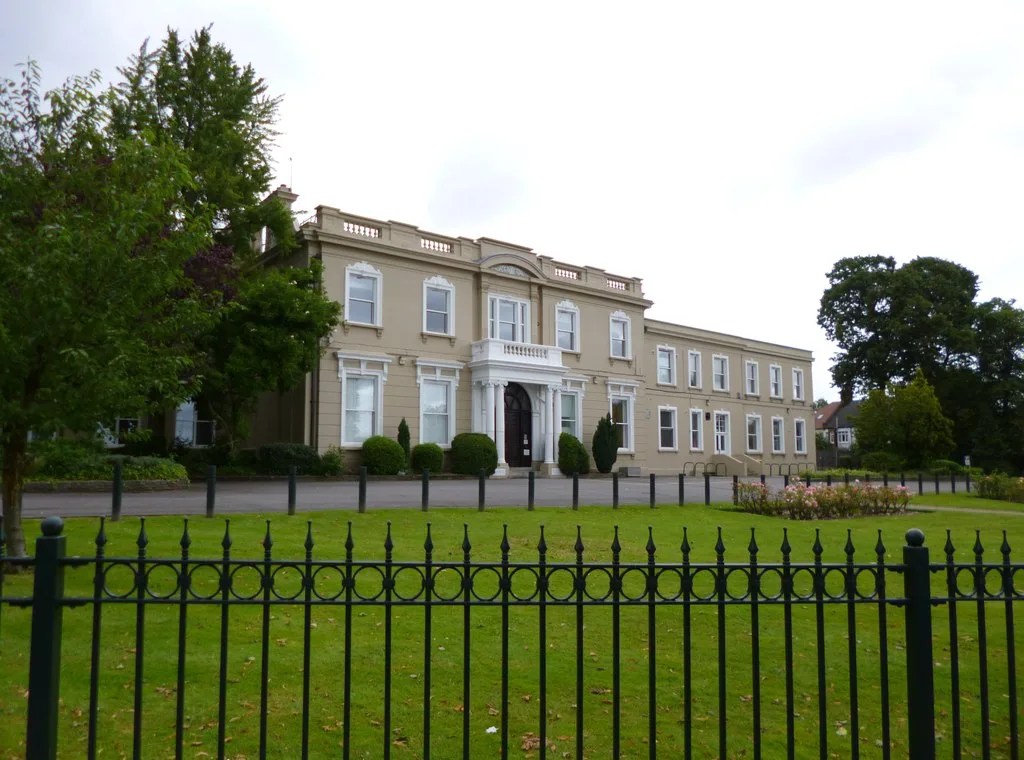

Barnet has approved a two-storey study, canteen and music building at Woodhouse College, N12. The college says 1,500 students share 530 seats.
Woodhouse College in North Finchley has planning permission for a new two-storey building to ease what it calls a severe shortage of space. Barnet Council granted the permission on Tuesday 22 September.
The sixth form college on Woodhouse Road, N12, says it now has 1,500 students. Its own figures show they share about 530 seats across the library, study hub, corridors and canteen.
What will be built
The application, 26/0010/FUL, was approved by council officers under delegated powers. It covers a building of about 484 square metres, according to the college’s statement of need. It will stand behind the Hockman Building, which fronts Woodhouse Road, on the Fenstanton Avenue side of the site.
The college plans to build it in two phases. The first, costed at £3 million, includes:
- a 130-seat space for study, exams, performances and events
- silent and group study areas
- a grab-and-go canteen
- a prayer room
- offices, meeting rooms and toilets
The second phase, costed at a further £1.5 million, replaces the music block. The college describes the current one, known as The Finches, as “an old stables which is unfit for purpose”. The new block would have classrooms, practice rooms and recording rooms.
An empty caretaker’s house on the site will be demolished to make room. The college says it has not been used as a home since the last caretaker retired in 2018.
Why the college says it needs it
The case is set out in a statement from the college, attached to its planning statement. It says government funding per student has fallen in real terms over the last decade. To stay financially sustainable, it has grown its roll by 50% to 1,500.
It also hosts about 100 students of the Imperial College London Maths School. That school is part of the same Frontier Learning Trust and has its own permission to build on the northern part of the site. Its students are using Woodhouse’s buildings until theirs is finished.
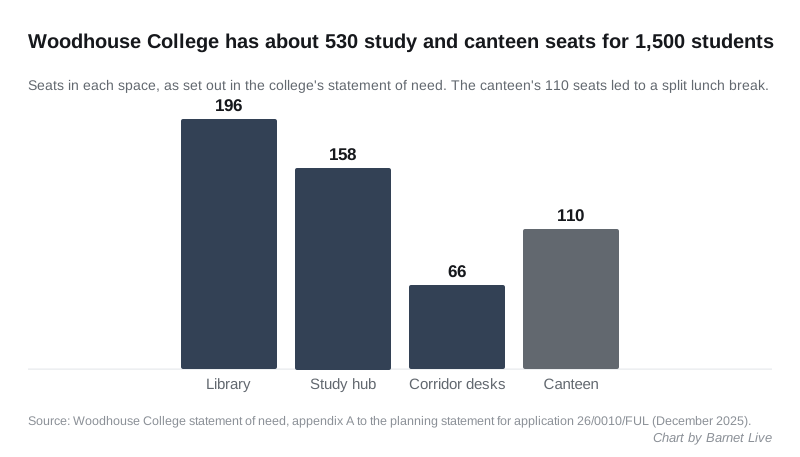
The college’s figures on space are these:
- the library has 196 seats and the study hub 158, enough for just over 20% of students
- a student taking three A levels needs somewhere to study for about 40% of the week
- 66 more study places have been squeezed into corridors
- the canteen seats 110, under 7% of students, so lunch is split in two
The split lunch means some student societies cannot meet as a whole. The college gives the example of an orchestra having to rehearse in two parts. There is no fixed prayer space. The college has also stopped teaching design and technology so its classrooms could become study areas.
The Student Council has been asking for more space since 2021, the statement says. About one student in eight comes from a household with an income below £30,000. The college argues those students are least able to study or eat elsewhere.
The college says it has raised £3 million towards the project. That matches the cost of the first phase. The planning statement does not say when building will start.
Neighbours, trees and wildlife
The college says the building will not bring more students or staff, and that access and parking will not change. The nearest house, 1 Fenstanton Avenue, is 27 metres from the new building. Four windows face that road.
Two ash trees will be felled. One is self-seeded and in poor condition, the other has ash dieback, and it will be replaced on the same spot.
Bat surveys found no bats leaving any of the buildings or trees, according to the ecologists’ report the college submitted on 3 September. The decision notice requires four bat roost boxes, four bird nest boxes, four house sparrow terraces and four swift bricks. Work must begin within three years.
What it means for you
- Students and parents: nothing changes this year. The permission lets the college build, and it still has to fund and schedule the second phase. The college’s own site is the place to watch for a start date.
- Neighbours on Fenstanton Avenue and Woodhouse Road: no work can start until the council has approved a demolition and construction plan. It must cover construction traffic routes, hours of access and how the site is run. Those details will appear on the same planning file.
- Anyone applying for September 2027: the college says demand for places is high. The new building is not meant to raise student numbers.
Other planning decisions and applications across the borough are on our Barnet planning applications page. For another school building plan in the borough, see the Queen Elizabeth’s School sports hall application.
Have your say